
Integrated Healthcare Design Services
Fully integrated, patient-centric healthcare design - architecture (master planning, campus zoning, patient flow, infection-control zoning), structural engineering (seismic compliance, equipment-load and vibration control), MEPF (HVAC for sterile zones, electrical redundancy, MGPS, fire and life safety, BMS), and healing interior design. Delivers space programmes, concept-to-GFC drawings, design basis reports, and tender BOQs.
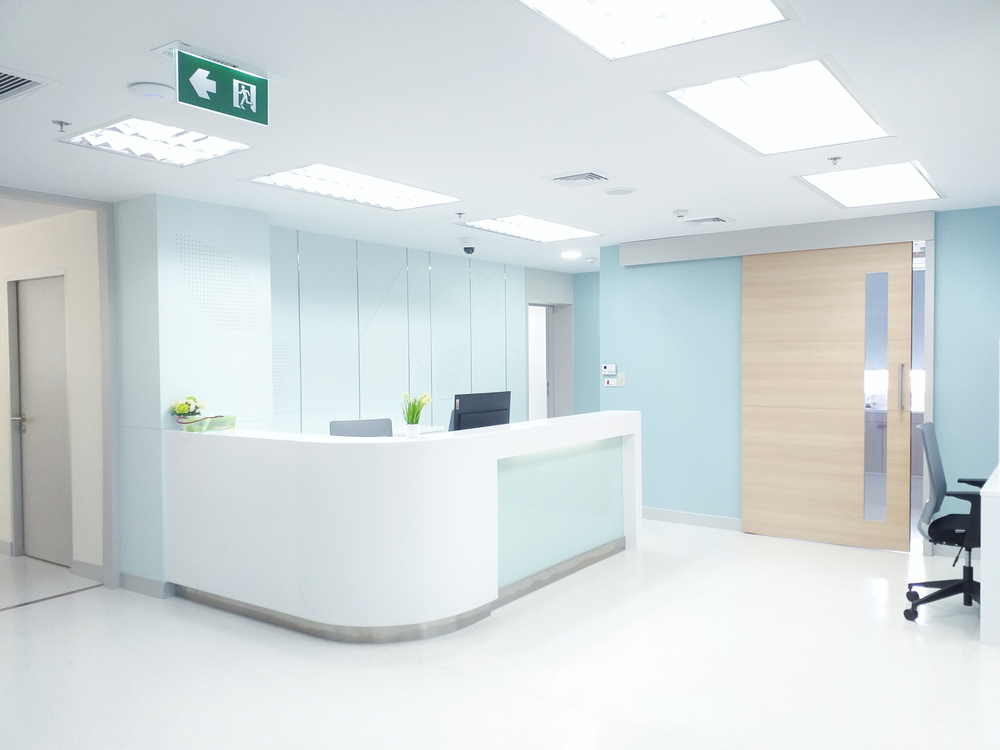
Scope of Work
What engaging this service means in practice - the full scope of our commitment.
Clinical architecture and master planning with infection-control zoning
Structural engineering with seismic and equipment-load compliance
MEPF engineering - HVAC for sterile zones, MGPS, fire and life safety
Healing interior design and BIM clash coordination
Key Deliverables
What you receive at the conclusion of each engagement.
Concept-to-GFC drawing set and design basis report
Coordinated BIM model (up to LOD 400)
MEPF and medical gas system schematics
Interior design renderings and material schedules
Why This Matters
The structural advantage behind every Consult engagement
Genuine independence
Advice carries no builder's or owner's bias
Healthcare-dedicated expertise
Across all 11 sub-services
Bankable deliverables
Satisfy institutional capital requirements
Seamless integration
With Construct and Operate for end-to-end delivery
Global standards
NABH, JCI, ISO, LEED, IGBC certification expertise
Related Services
Explore how this service connects with other pillars of the platform.